ABOUT & SERVICES

Whether you're planning an extension, renovation, structural alteration or a new build, you need structural engineering advice you can trust. Based at our small design studio in the heart of Sussex, we provide practical, cost-effective structural engineering services for homeowners and a wide range of clients across the local area and beyond.


Our expertise lies in the domestic sector, helping you unlock the full potential of your property with safe, efficient and bespoke structural design solutions. Every project is different, which is why we take the time to understand your requirements and deliver designs tailored specifically to your property and your goals.


You'll benefit from a responsive, personal service, with clear communication and practical advice throughout your project. By avoiding generic construction details, we help minimise site issues, reduce delays and ensure your project runs as smoothly as possible.


We work closely with architects, surveyors, contractors and other trusted construction professionals, providing a collaborative approach that helps deliver successful outcomes from concept through to completion.


Every structural design is compliant with current building standards and is overseen by our Director and Chartered Structural Engineer, Steffan Thomas, BEng (Hons) CEng MIStructE, who has over 25 years of relevant industry experience.


For your complete peace of mind, we also carry Professional Indemnity and Public Liability Insurance.

Structural Design Calculations


The basis for all structural design.  We provide clear, concise and fully referenced design calculations suitable for submission to local authority building control or approved inspector for the purpose of UK building regulations approval.


Typical projects include:
• Internal or external alterations
• Extensions
• Loft conversions

• External Works

• Temporary Works

Structural Design Calculations


The basis for all structural design.  We provide clear, concise and fully referenced design calculations suitable for submission to local authority building control or approved inspector for the purpose of UK building regulations approval.


Typical projects include:
• Internal or external alterations
• Extensions
• Loft conversions

Structural Design Calculations


The basis for all structural design.  We provide clear, concise and fully referenced design calculations suitable for submission to local authority building control or approved inspector for the purpose of UK building regulations approval.


Typical projects include:
• Internal or external alterations
• Extensions
• Loft conversions

• External Works

• Temporary Works

Structural Drawings


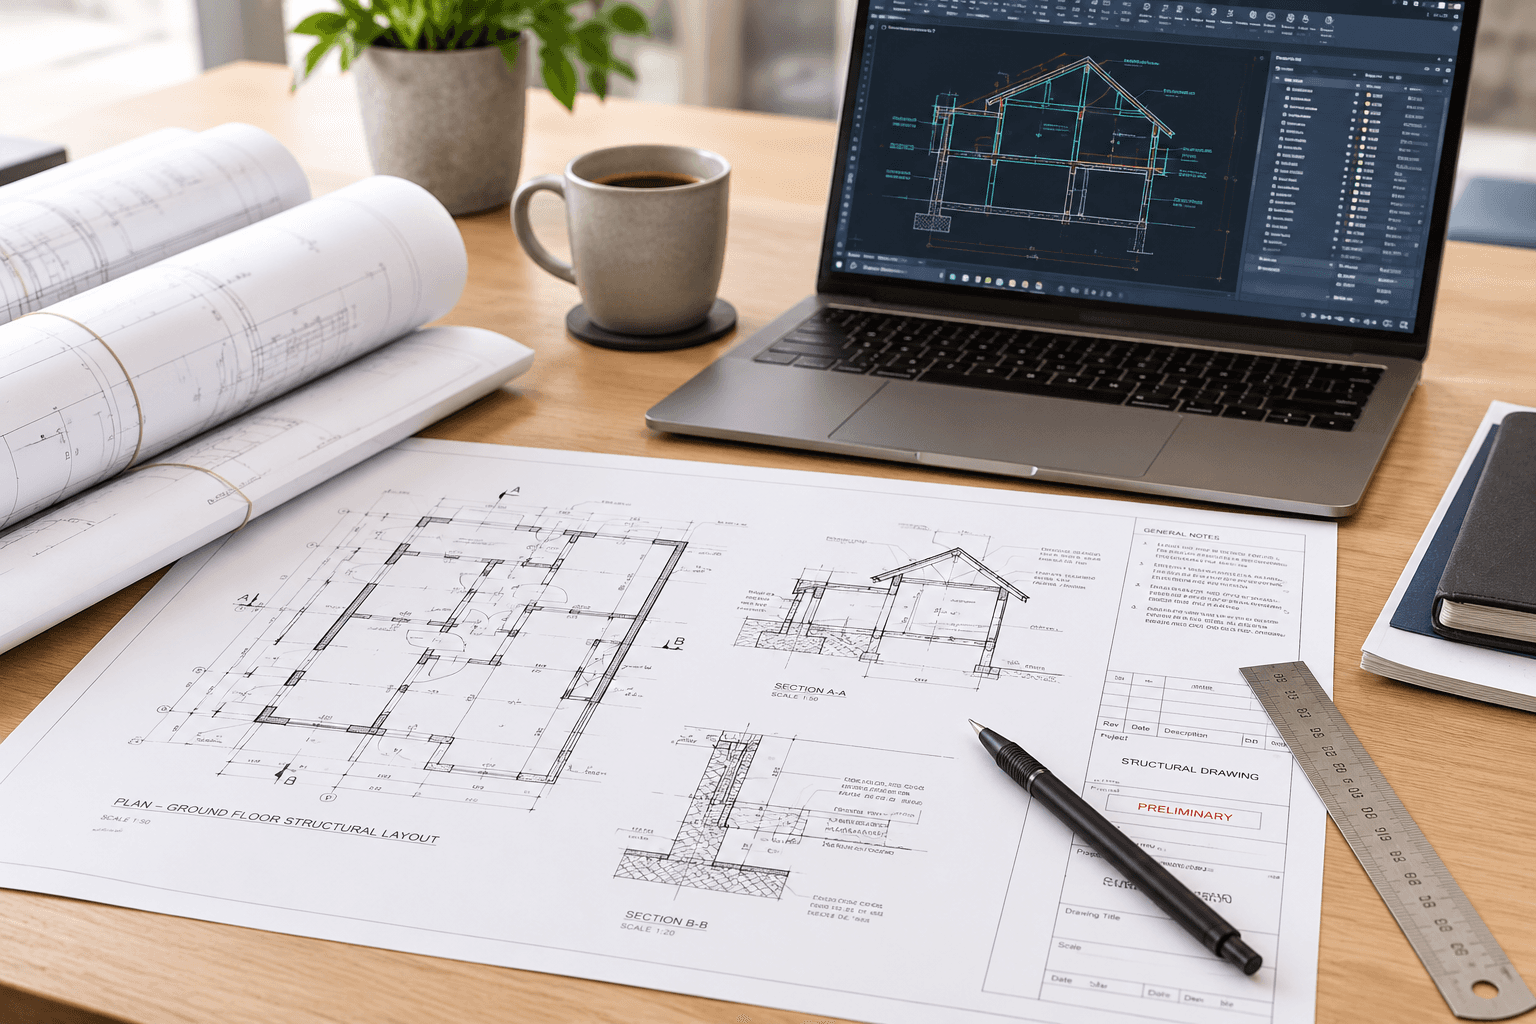
All accompanying structural drawings are produced in-house using AutoCAD and issued electronically in PDF format. Drawings can be issued for preliminary scheme, tender or building regulations stage submissions.


Our service can include a measured survey on site to produce drawings from scratch, or if there is an architect involved we can, with prior approval adopt their drawings as a base layout.

Construction Stage Site Assistance


We provide site inspections throughout construction to help ensure projects are delivered in accordance with the approved structural design and Building Regulations.


Every project begins with an initial site visit to assess the existing structural arrangement through a non-intrusive visual inspection.


The Building Safety Act 2022 places greater responsibilities on clients, principal contractors and designers to ensure compliance during construction. We can provide construction-phase inspections to help meet these obligations and keep your project on track.

Structural Drawings


All accompanying structural drawings are produced in-house using AutoCAD and issued electronically in PDF format. Drawings can be issued for preliminary scheme, tender or building regulations stage submissions.


Our service can include a measured survey on site to produce drawings from scratch, or if there is an architect involved we can, with prior approval adopt their drawings as a base layout.

Structural Drawings


All accompanying structural drawings are produced in-house using AutoCAD and issued electronically in PDF format. Drawings can be issued for preliminary scheme, tender or building regulations stage submissions.


Our service can include a measured survey on site to produce drawings from scratch, or if there is an architect involved we can, with prior approval adopt their drawings as a base layout.

Construction Stage Site Assistance


We can provide site inspections throughout construction to help ensure projects are delivered in accordance with the approved structural design and Building Regulations.


Every project begins with an initial site visit to assess the existing structural arrangement through a non-intrusive visual inspection. The Building Safety Act 2022 places greater responsibilities on clients, principal contractors and designers to ensure compliance during construction. We can provide construction-phase inspections to help meet these obligations and keep your project on track.

Construction Stage Site Assistance


We provide site inspections throughout construction to help ensure projects are delivered in accordance with the approved structural design and Building Regulations.


Every project begins with an initial site visit to assess the existing structural arrangement through a non-intrusive visual inspection. The Building Safety Act 2022 places greater responsibilities on clients, principal contractors and designers to ensure compliance during construction. We can provide construction-phase inspections to help meet these obligations and keep your project on track.

Construction Stage Site Assistance


We can provide site inspections throughout construction to help ensure projects are delivered in accordance with the approved structural design and Building Regulations.


Every project begins with an initial site visit to assess the existing structural arrangement through a non-intrusive visual inspection. The Building Safety Act 2022 places greater responsibilities on clients, principal contractors and designers to ensure compliance during construction. We can provide construction-phase inspections to help meet these obligations and keep your project on track.

Structural Engineers Reports (SER's)


With extensive experience diagnosing structural defects in residential and low-rise buildings, we provide clear, practical advice you can rely on.


Following a site inspection, you'll receive a detailed report outlining our findings, explaining the cause of any structural issues, and recommending the most appropriate repair or strengthening solutions.


If you're buying a property and a HomeBuyer Report has identified a structural concern, we can assess the issue, explain the risks in plain English, and give you the confidence to make an informed decision.

Construction Stage Site Assistance


We provide site inspections throughout construction to help ensure projects are delivered in accordance with the approved structural design and Building Regulations.


Every project begins with an initial site visit to assess the existing structural arrangement through a non-intrusive visual inspection.


The Building Safety Act 2022 places greater responsibilities on clients, principal contractors and designers to ensure compliance during construction. We can provide construction-phase inspections to help meet these obligations and keep your project on track.

Structural Engineers Reports (SER's)


With extensive experience diagnosing structural defects in residential and low-rise buildings, we provide clear, practical advice you can rely on.


Following a site inspection, you'll receive a detailed report outlining our findings, explaining the cause of any structural issues, and recommending the most appropriate repair or strengthening solutions.


If you're buying a property and a HomeBuyer Report has identified a structural concern, we can assess the issue, explain the risks in plain English, and give you the confidence to make an informed decision.

Copyright © 2026 Core Structures. All Rights Reserved.

Copyright © 2026 Core Structures. All Rights Reserved.

Copyright © 2026 Core Structures. All Rights Reserved.